
More space. More options. More opportunities.
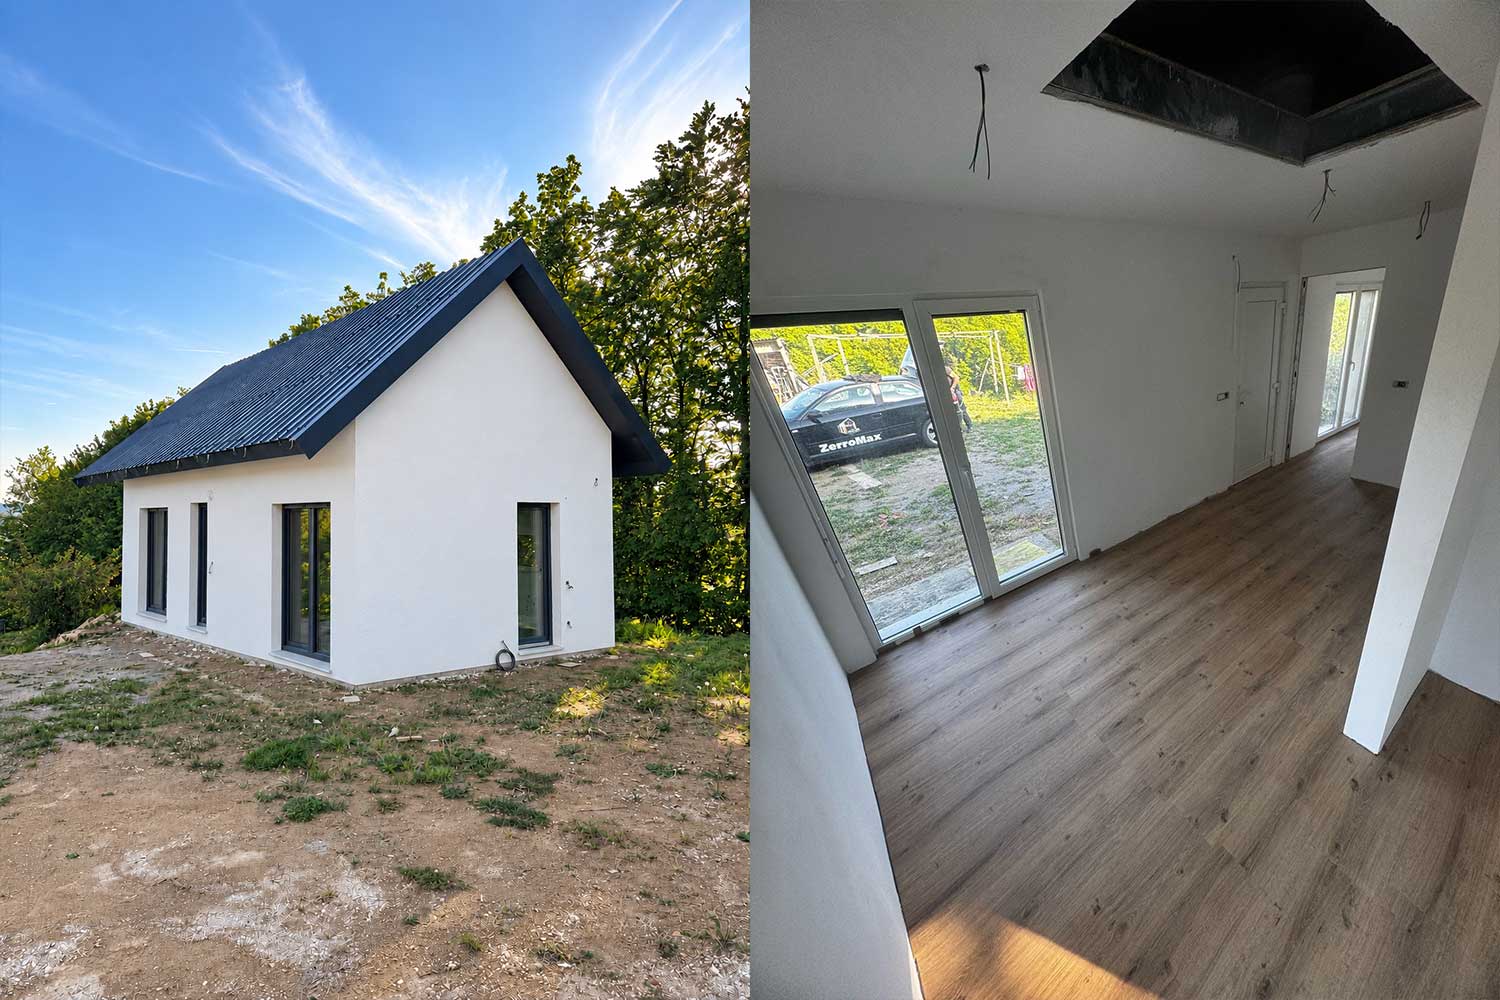
Looking for a comfortable home, a quiet holiday retreat, a profitable rental or extra space next to your house? A ZerroMax house adapts to your needs and offers comfort, functionality and freedom of use across 73 m² of total floor area.
Ground floor — 36.74 m²
On the ground floor you will find:
- a separate bedroom for restful sleep and complete privacy
- a functional bathroom
- an open living area with kitchen and dining space for time together
Loft — a flexible space
A special feature of the house is the spacious loft above almost the entire floor plan. You can fit it out exactly as you wish — as a second bedroom, a children’s room, a home office, a playroom, storage, a guest room or a place to relax.
The loft lets the house grow with your needs. Today it can be a cosy holiday home, tomorrow comfortable guest accommodation or a profitable rental investment.
Construction
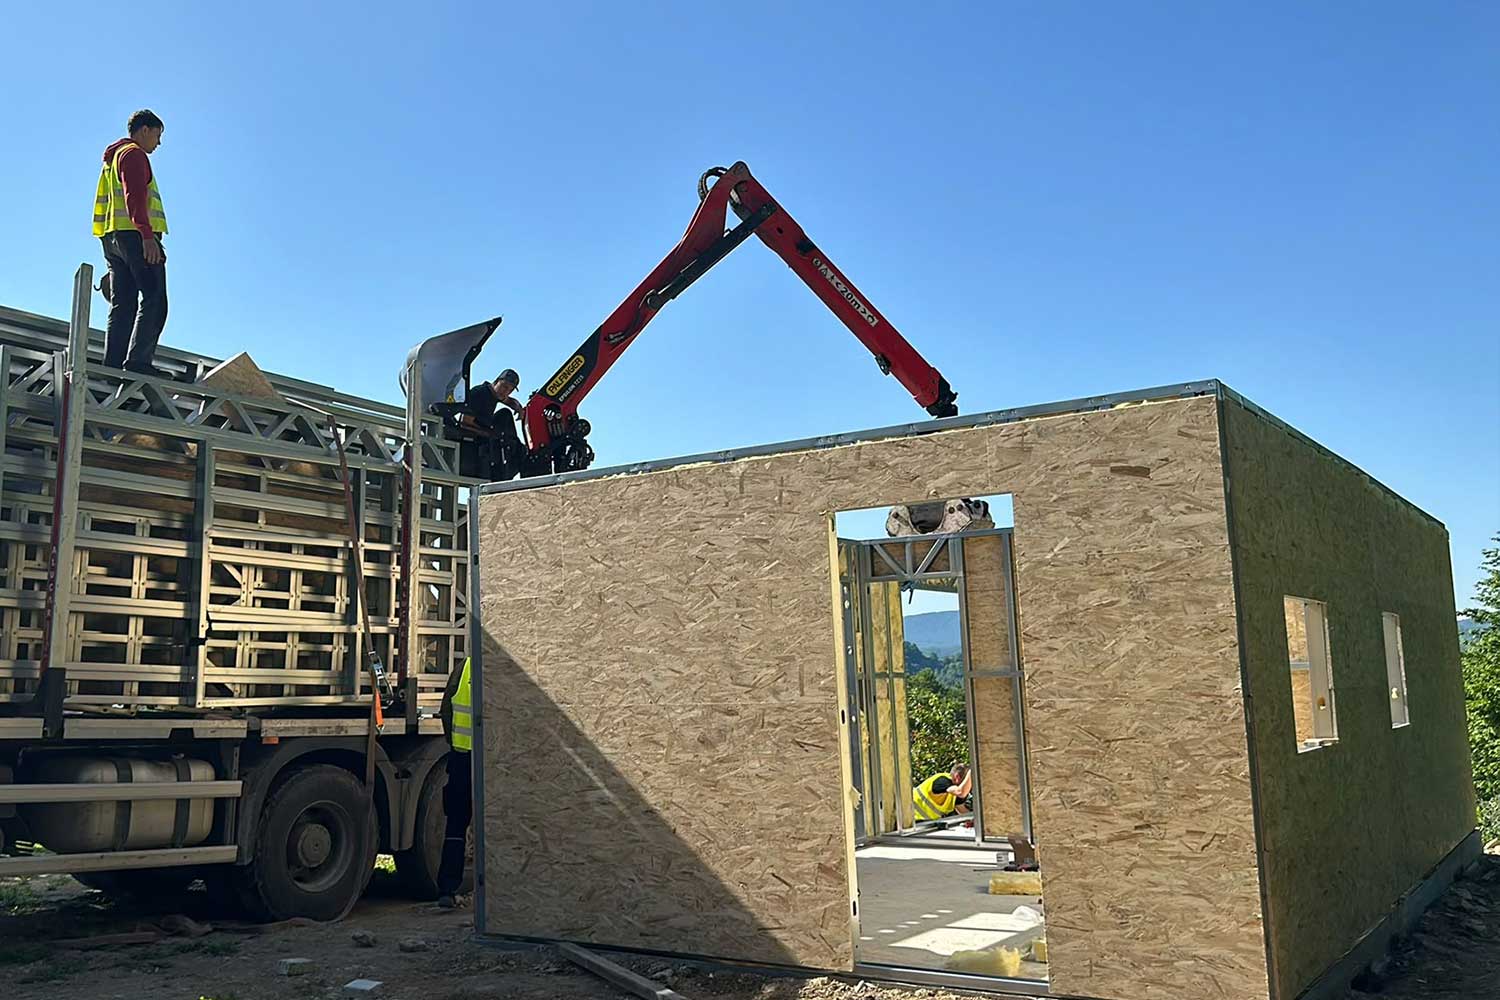
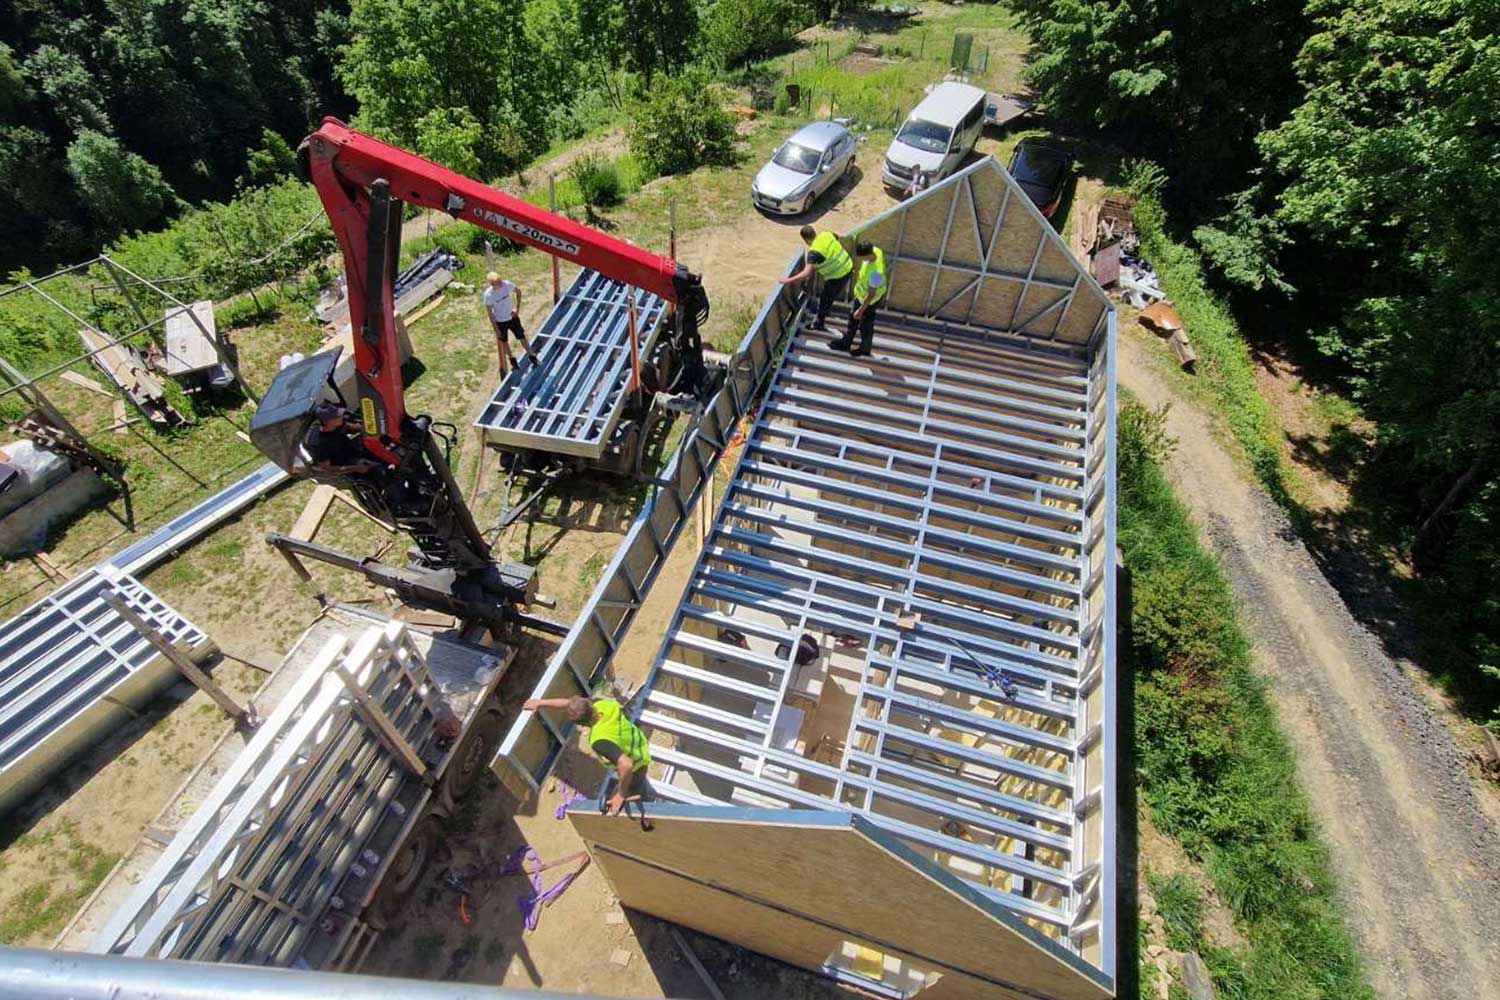
The house is built on a lightweight, stable and durable Magnelis steel frame. It ensures long service life, reliability and a modern look, while allowing a flexible design and fast, efficient construction.
We can adapt the layout, fittings and use of the space, so you get not just a practical house but a solution made specifically for you, your plans and your way of life.
73 m² of space. One house. Countless ways to use it.
Whether you want a home, a holiday house, extra living space, a home office or a profitable rental, ZerroMax is the right choice for you.


