
0%
+ 5 photos
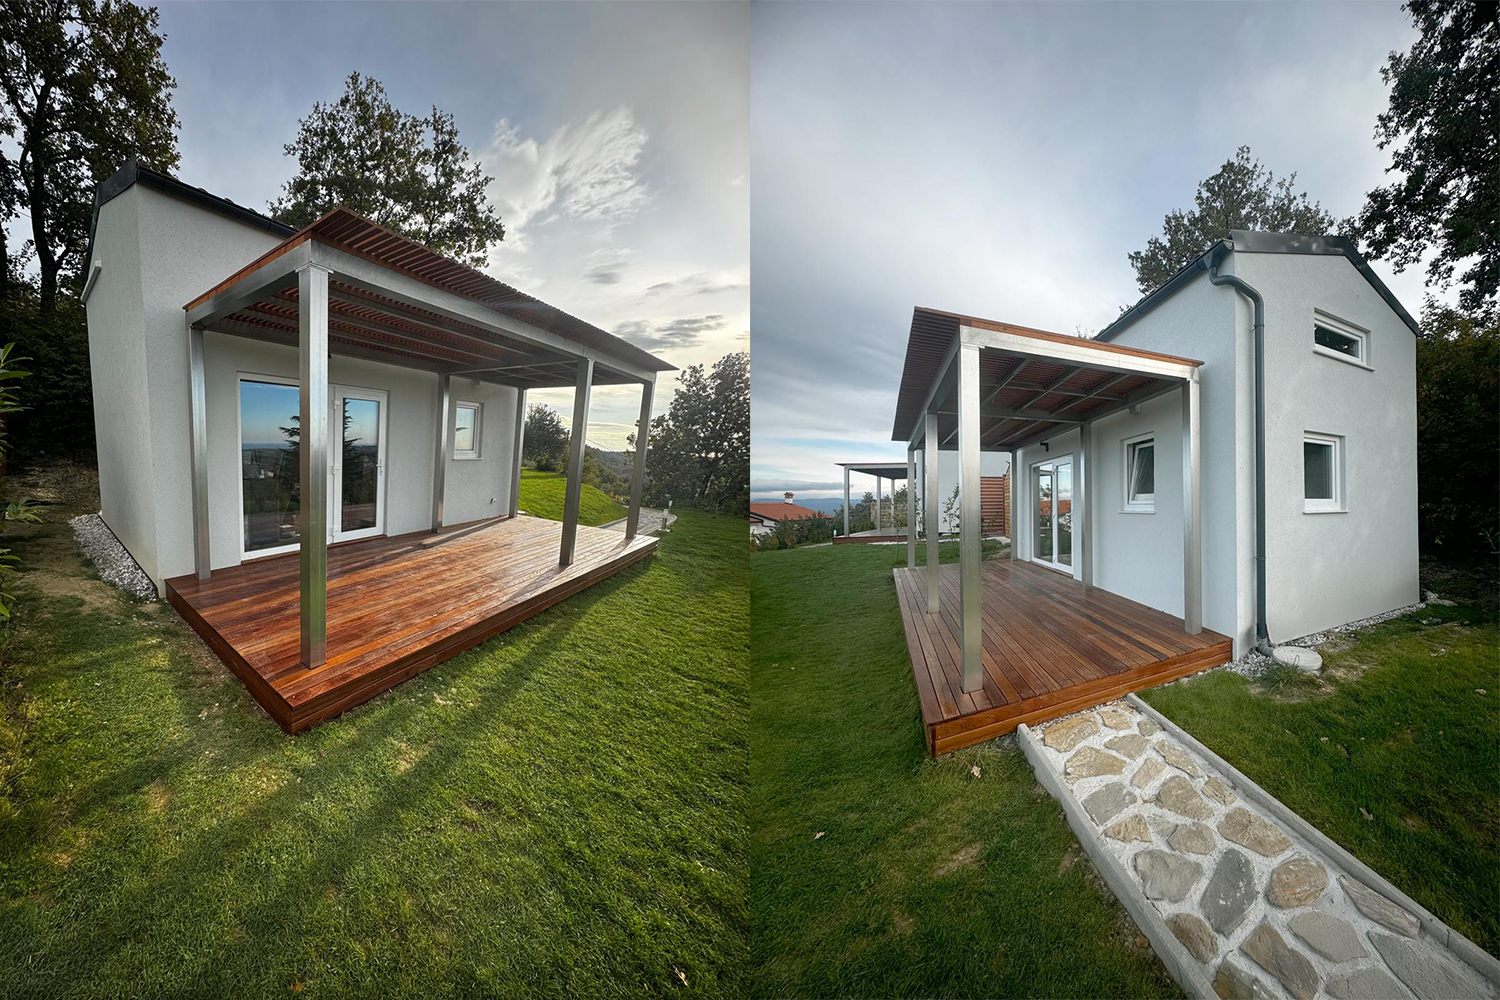
Isti dizajn. Dve identični hiški.
This 35 m² ZerroMax modular house combines 25 m² of living space on the ground floor with an additional 10 m² loft, creating a well-organised home in a compact footprint.
Layout
- Living area with kitchen
- Bathroom
- Internal staircase
- Multi-purpose loft — 10 m²
- Spacious timber terrace
Modular system
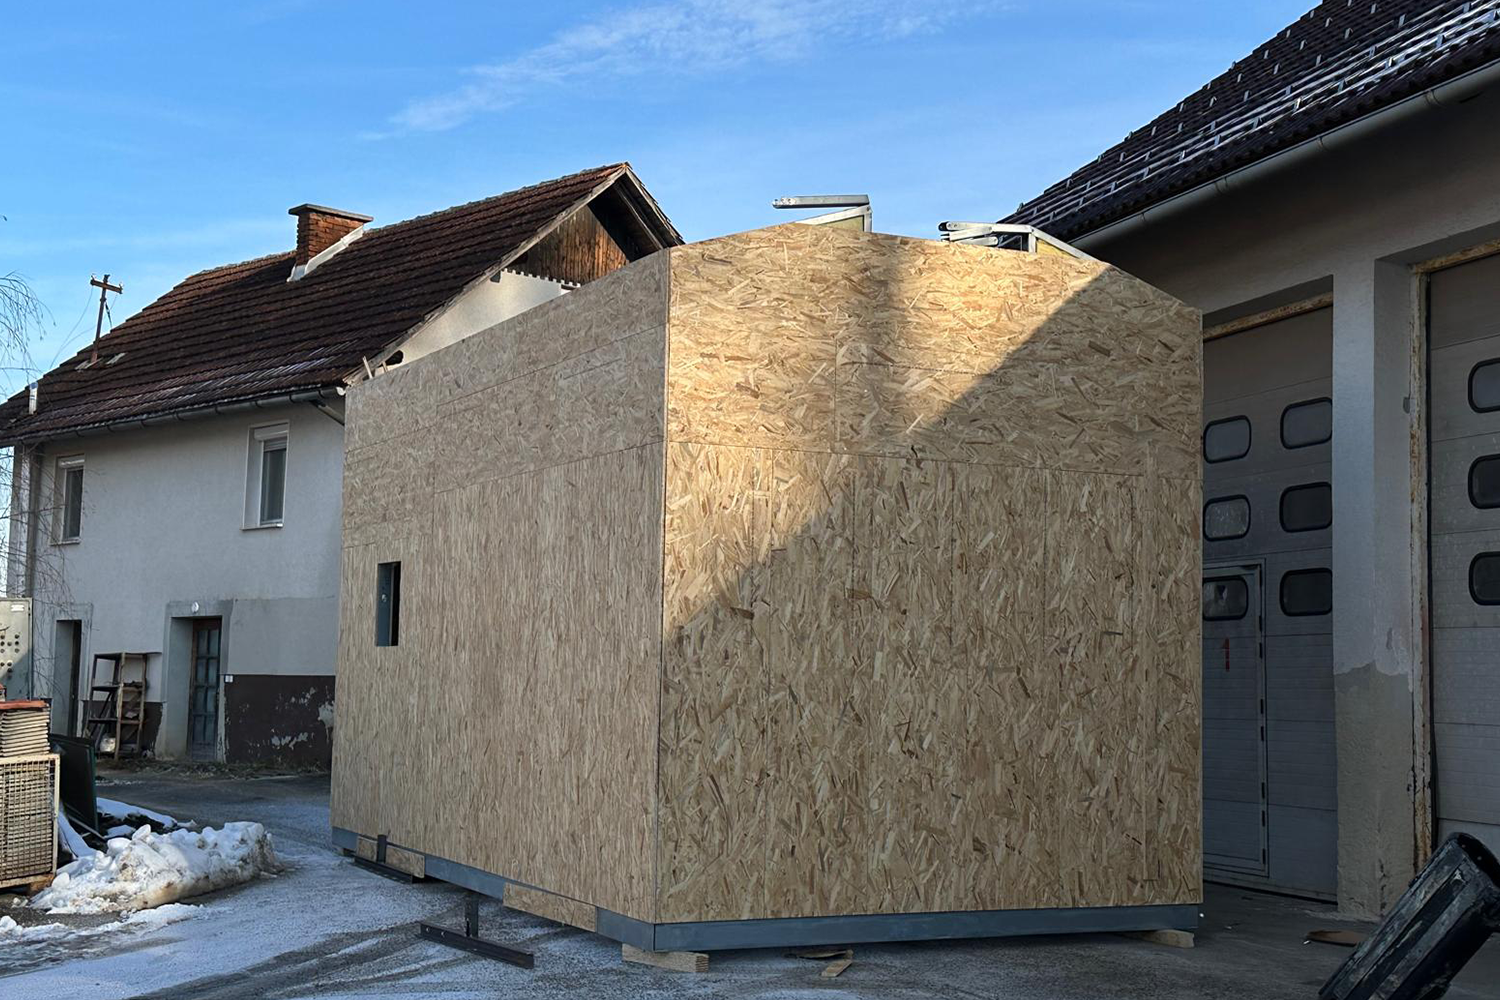
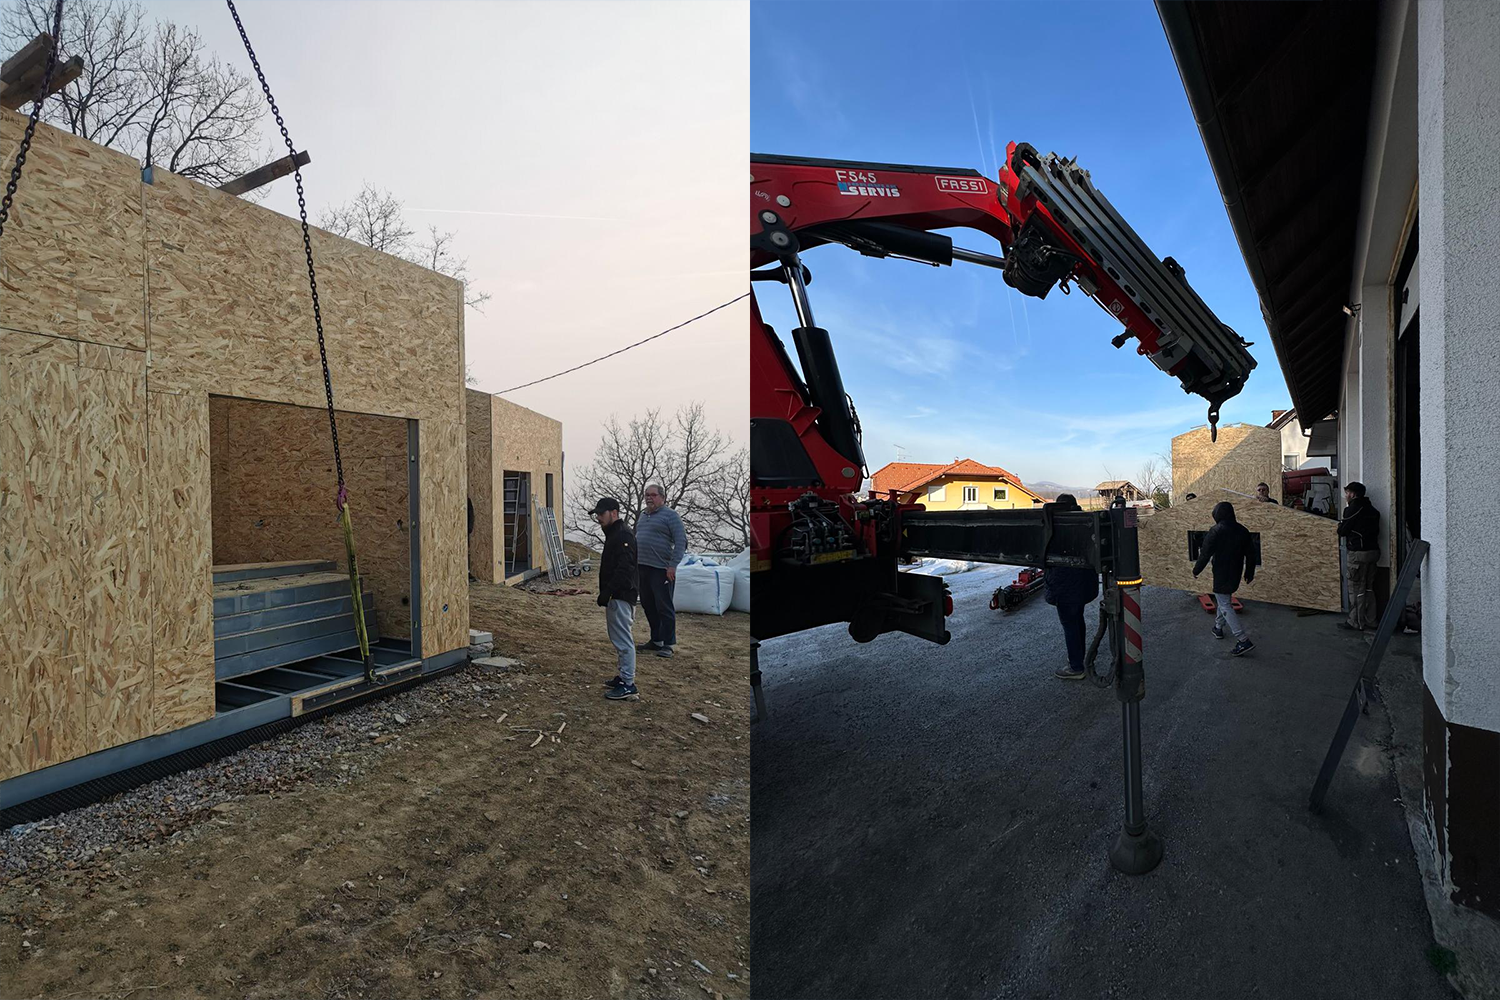
Designed and manufactured as a modular system, the house is ready for transport and efficient assembly on site. A timber terrace extends the living space outdoors and connects the home with its natural surroundings.
Possible uses
Whether you use it as a weekend house, holiday home, rental unit or compact living space, this modular concept adapts to different uses and locations.
Weekend house
Holiday home
Rental
Compact living
From concept to module. From module to home.


