
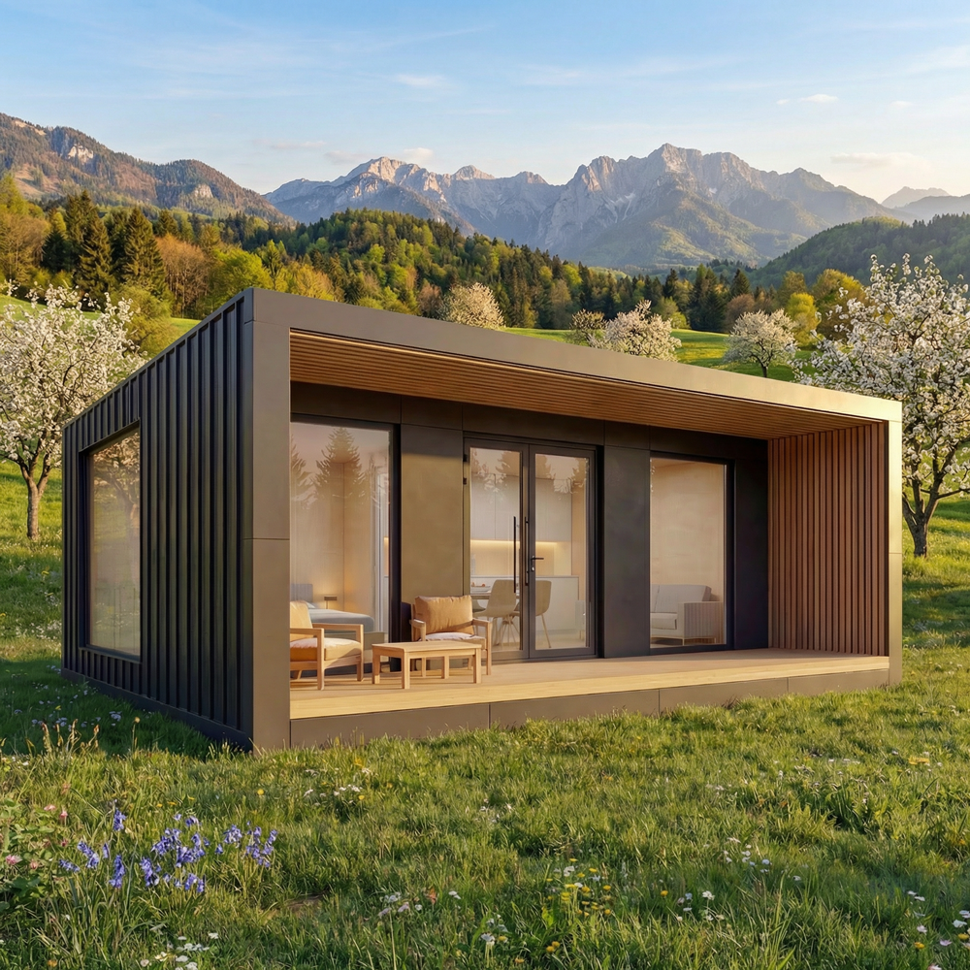
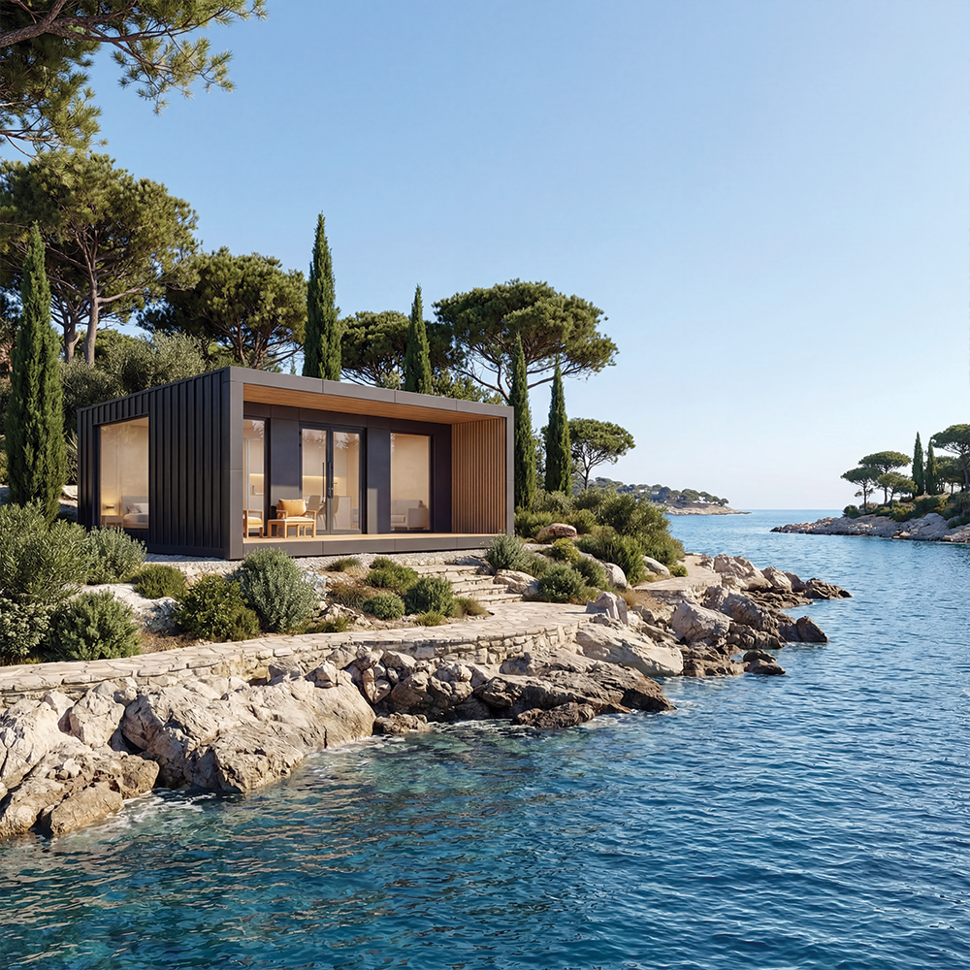
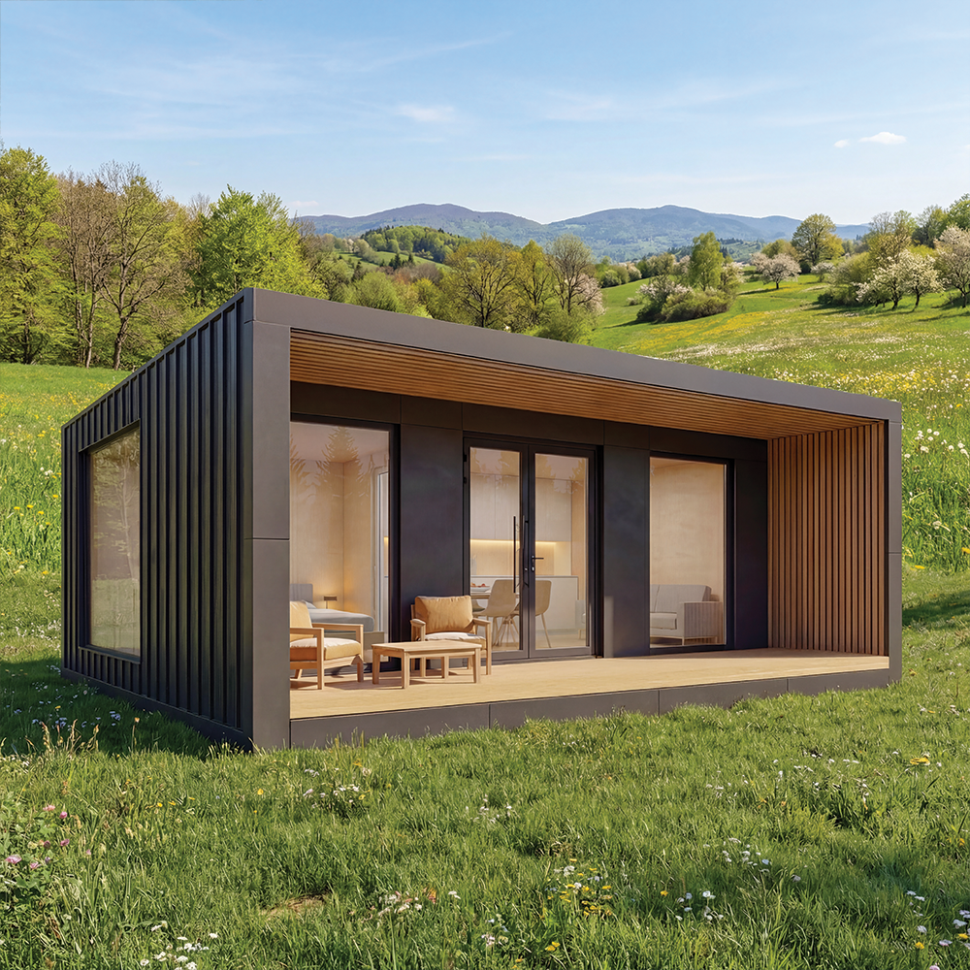
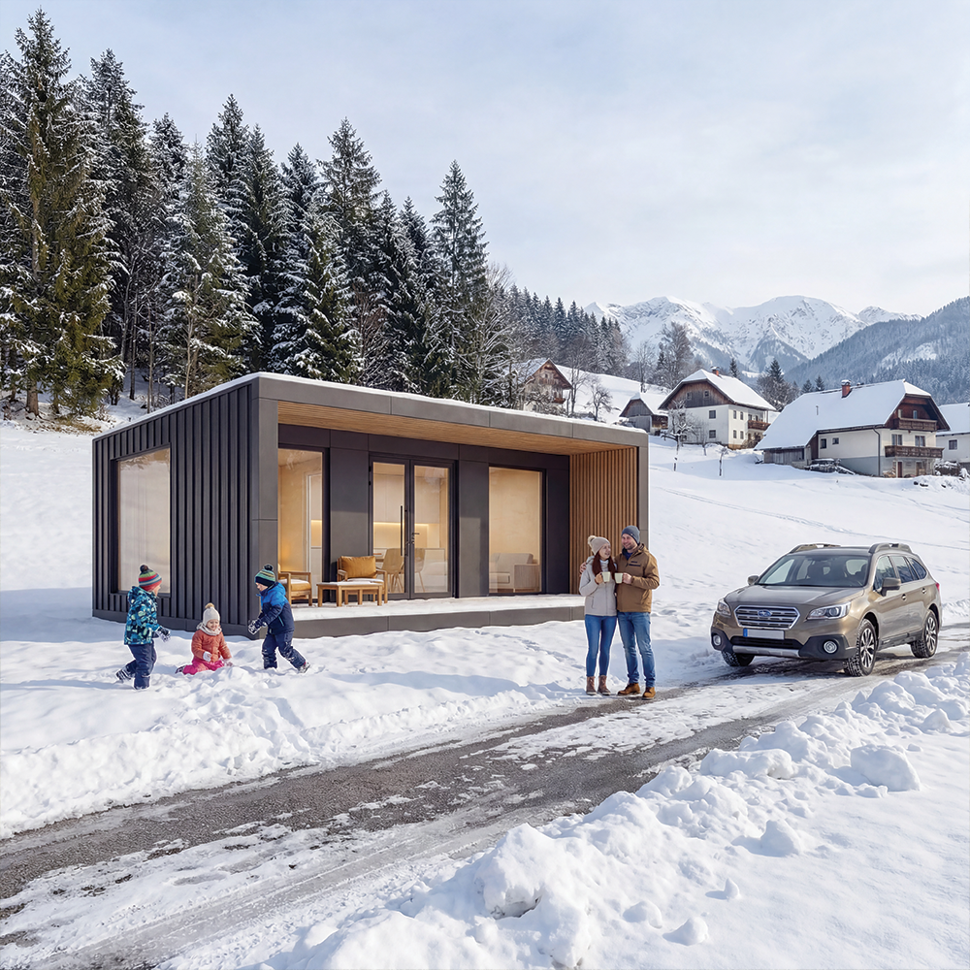
Description
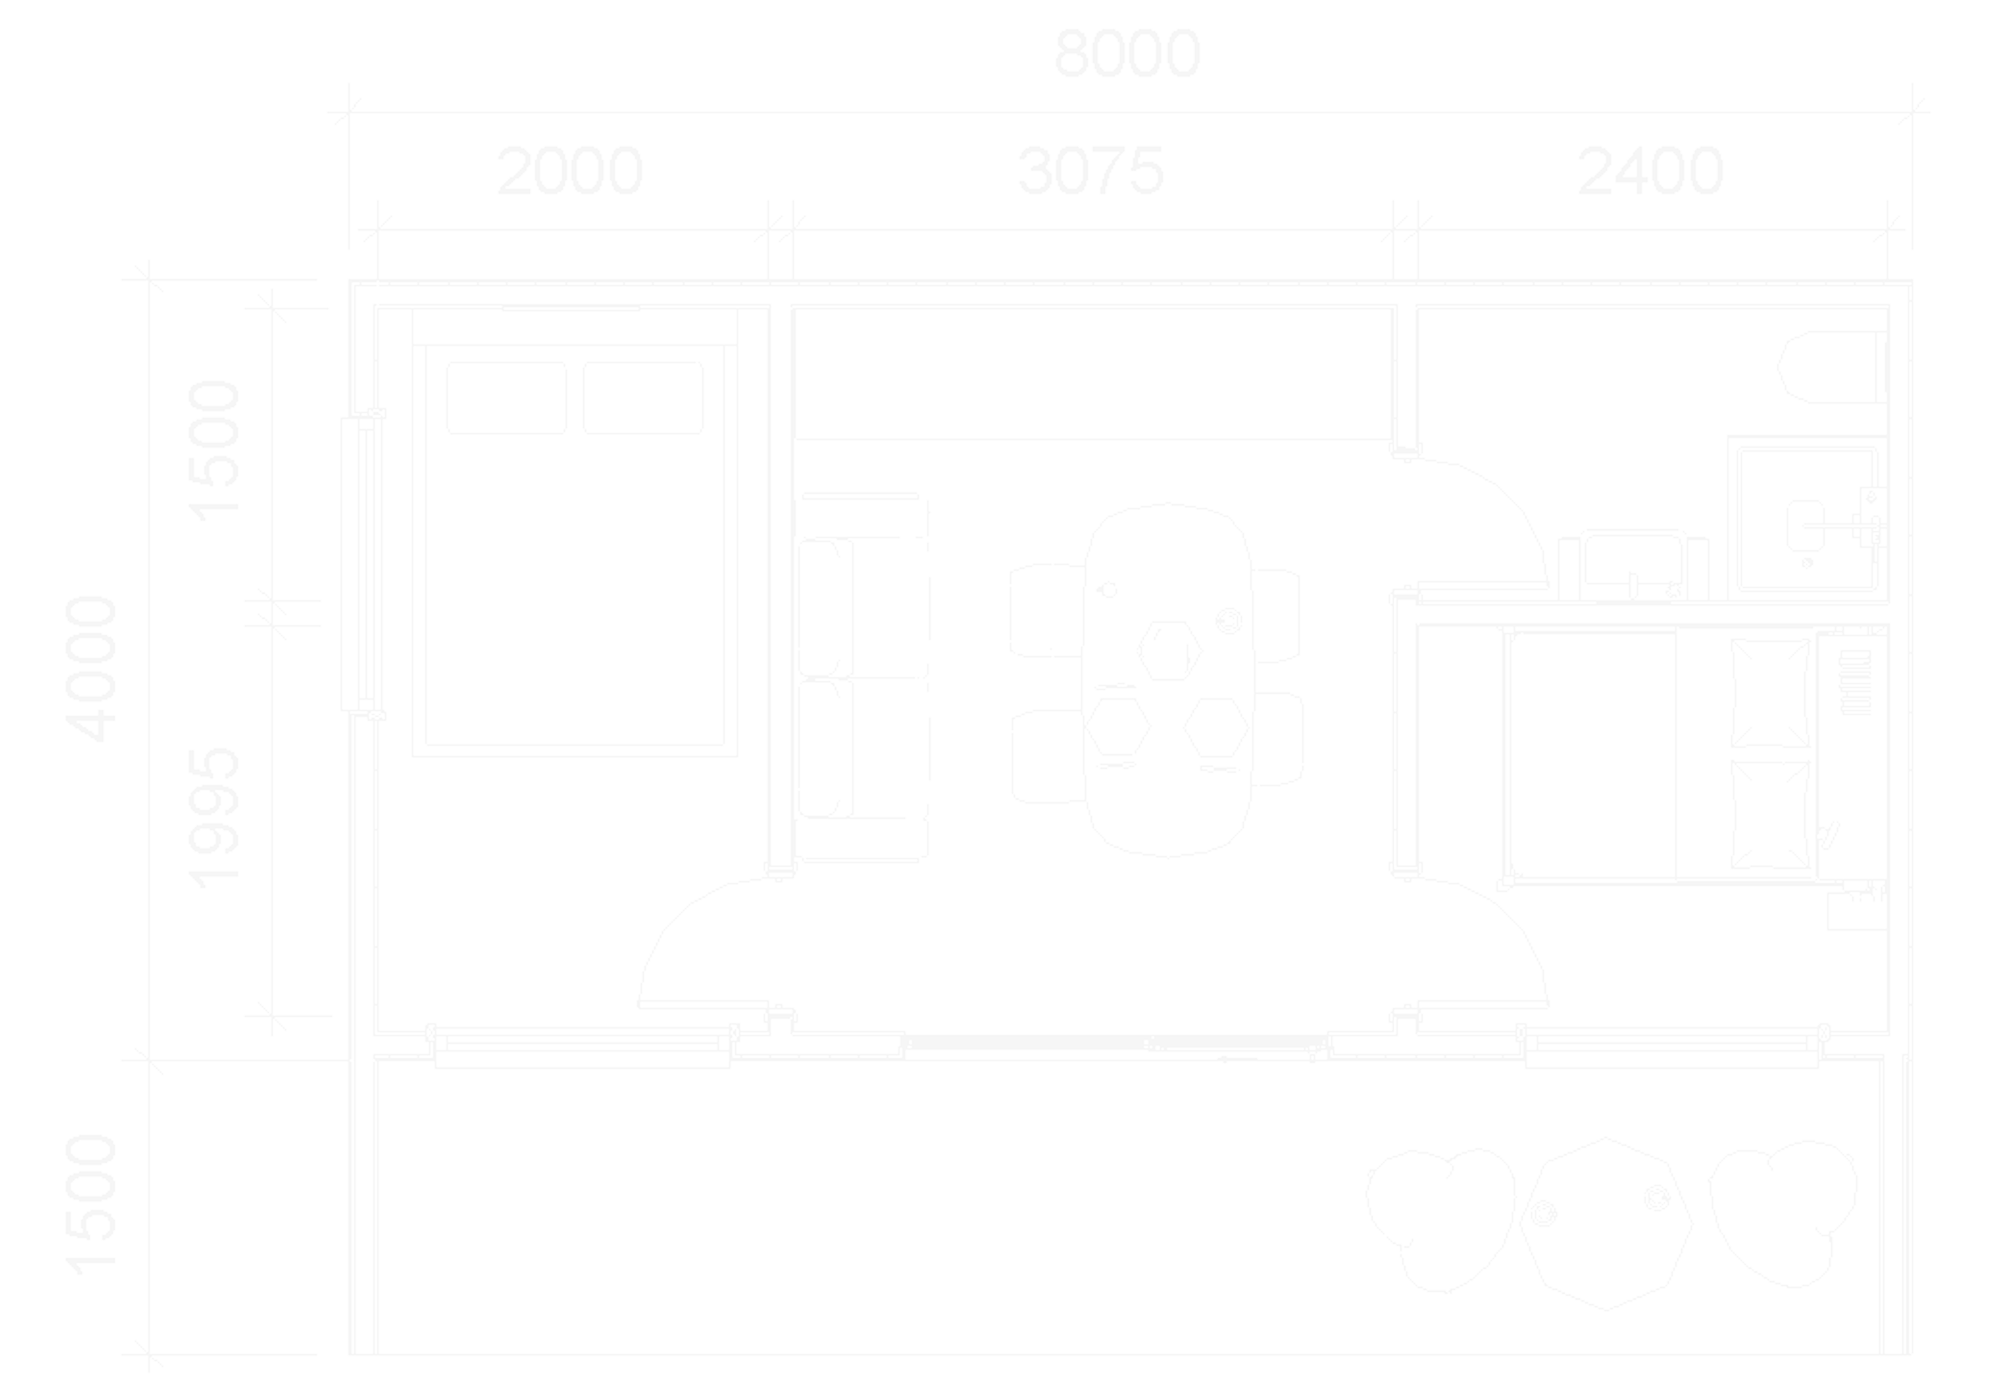
TECHNICAL DESCRIPTION
CONSTRUCTION
Made of certified KVH profiles, OSB structural boards, plywood structural boards, insulation. Option for upgrade to a construction made of lightweight metal profiles.
ENERGY EFFICIENCY
The minimum insulation thickness is 100mm for buildings primarily used during the summer season. For year-round buildings, we recommend a minimum of 200mm insulation. With 200mm insulation, we achieve an energy efficiency U-value of 0.174 W/(m²K), and for passive houses, 0.15 W/(m²K).

WARRANTY

Warranty periods for holiday facilities: 10. summer construction guarantee - for all buildings made of wooden constructions (KVH proli).
15-year structural warranty – for all buildings made of wooden structures (KVH profiles) and substructures made of lightweight metal profiles Magnelis.
30-year structural warranty – for all buildings made of lightweight metal structures Magnelis.


Reviews
There are no reviews yet.